CAMELBACK ESTATES FURNISHINGS PROJECT
SPACE: Single family home
TYPE: Light Remodel & Full Furnishings with Project Oversight & Trade Coordination
GOALS: Respect the details of the Spanish style home, while updating and personalizing it by infusing it with energy, personality & sophistication.
Photography: Austin LaRue Photography
AS SEEN IN: Architectural Digest Poland - A cozy traveler’s enclave
The Breakfast Room. Opening directly to the backyard, this room called for a wallpaper that could bring the outdoors in — a pale blue floral and foliage print whose rhythm and playfulness inject fresh energy into the space, a respite from the dry heat just beyond the glass.
The Kitchen. The most structurally transformed room in the home, the kitchen's cabinetry was reworked to include a glass-front wine cellar, accessible from both the kitchen and an adjoining hallway — its airy transparency offering a contemporary counterpoint to the room's traditional Cantera stone range hood. New backsplash tile, countertops, and hardware modernized the bones, while hand-painted ceiling beams introduced artisanal warmth. Vibrant, geometrically patterned barstool upholstery echoes the florals in the adjacent breakfast room, tying the two spaces into a single, spirited conversation.
The Family Room. The most contemporary room in the home, bridging the vibrant kitchen and the more formal living room. Jewel-toned velvets, patterned textiles, and warm woods create a mood that is both current and connected to the home's broader story of eclectic elegance.

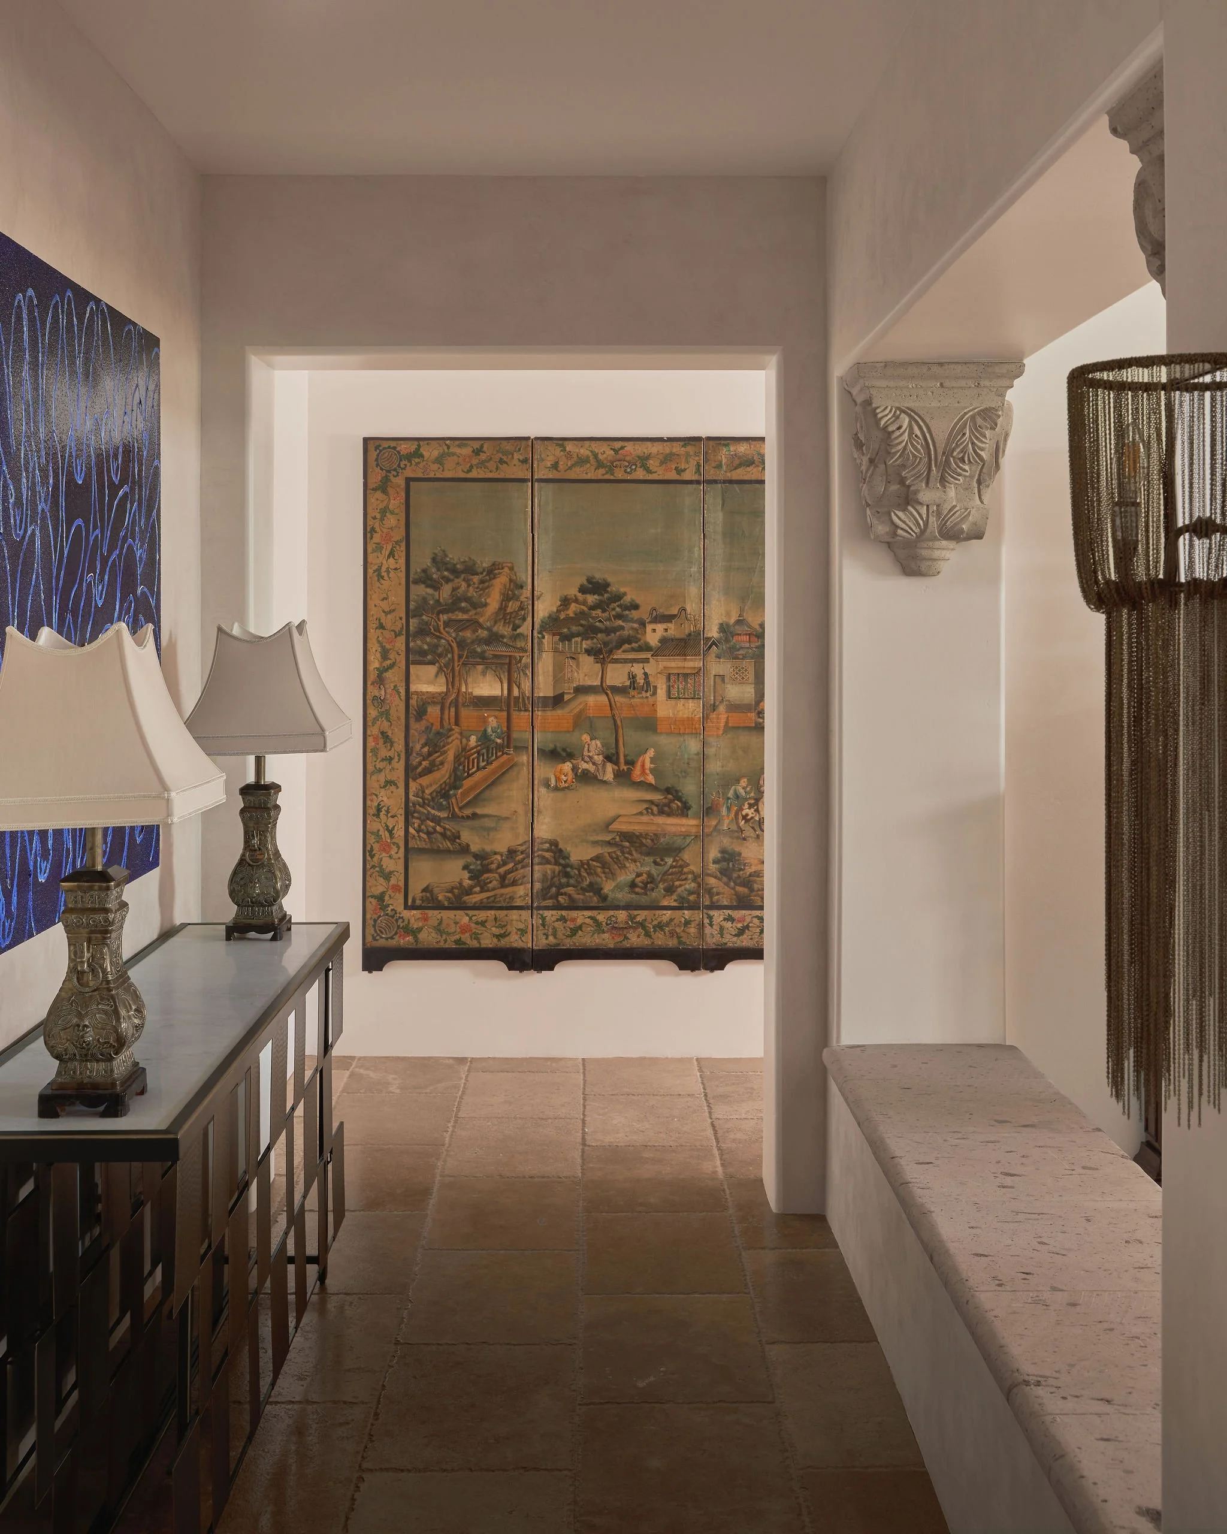
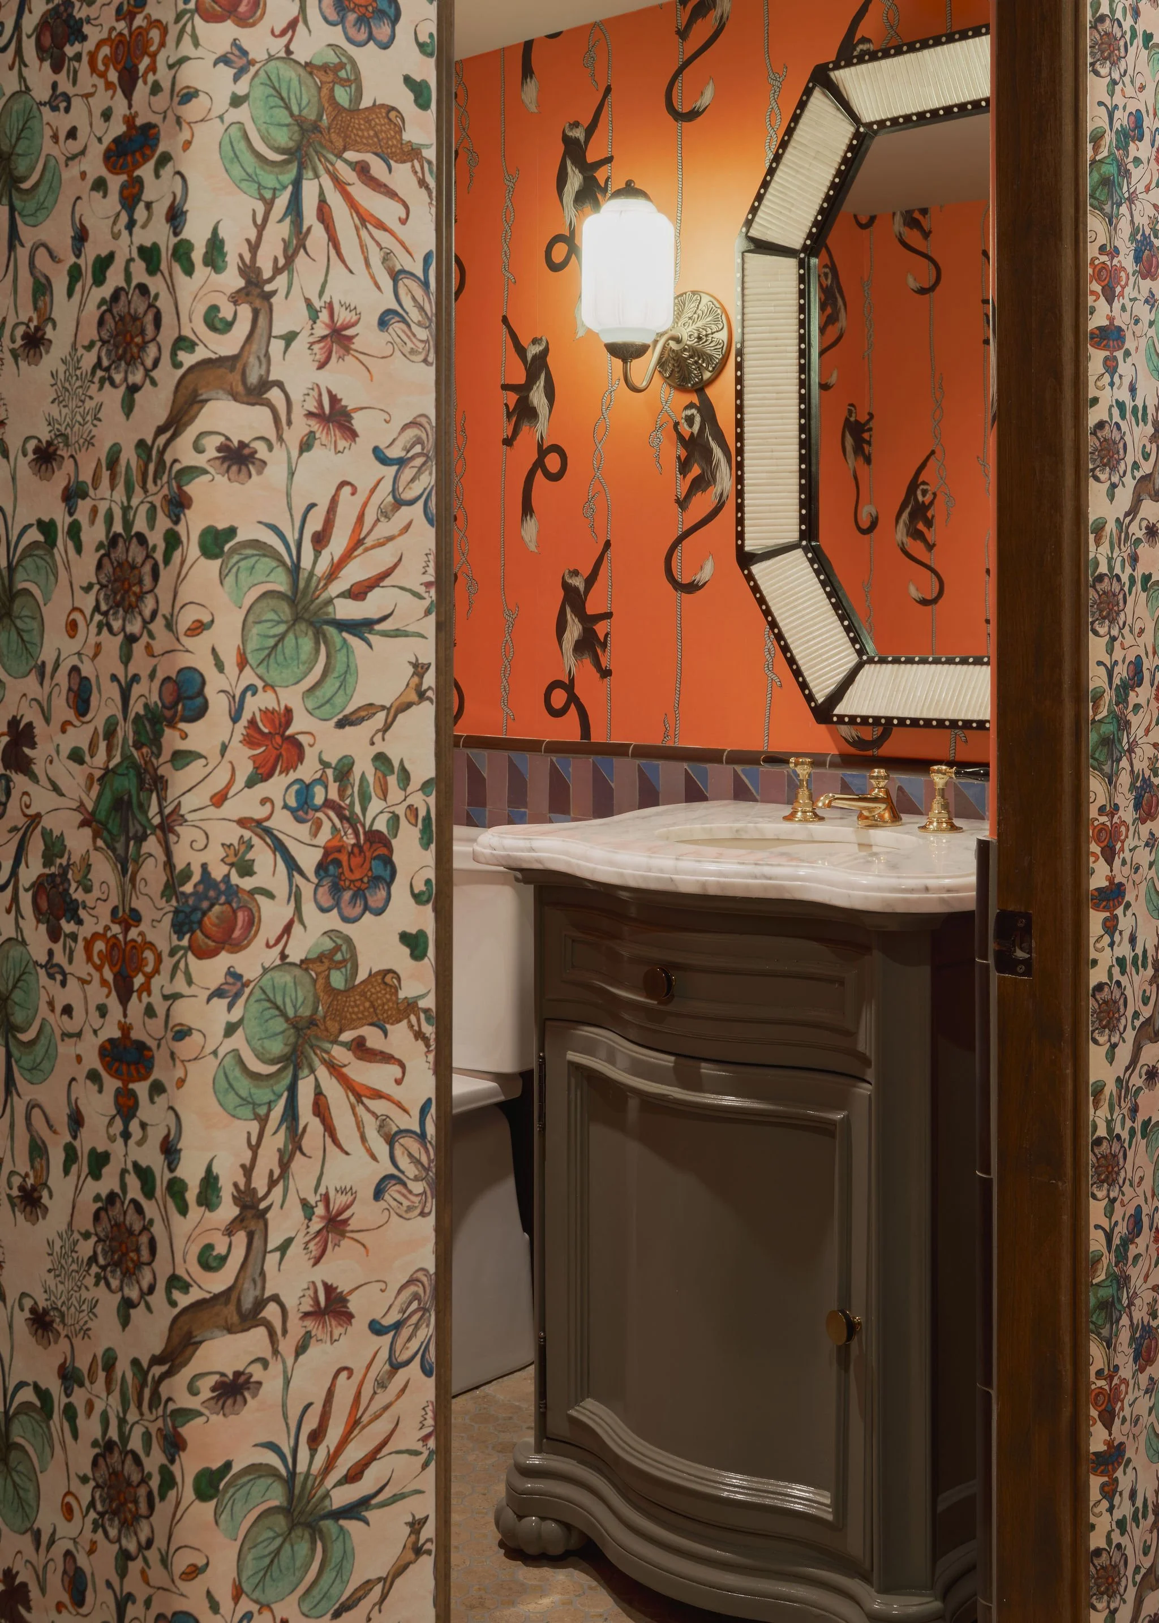
The Powder Room. Proof that scale has nothing to do with personality. A geometric zellige tile wraps the lower walls, while the original travertine floor was retained and re-grouted for a subtly modern update. A wallpaper with real attitude finishes the space.
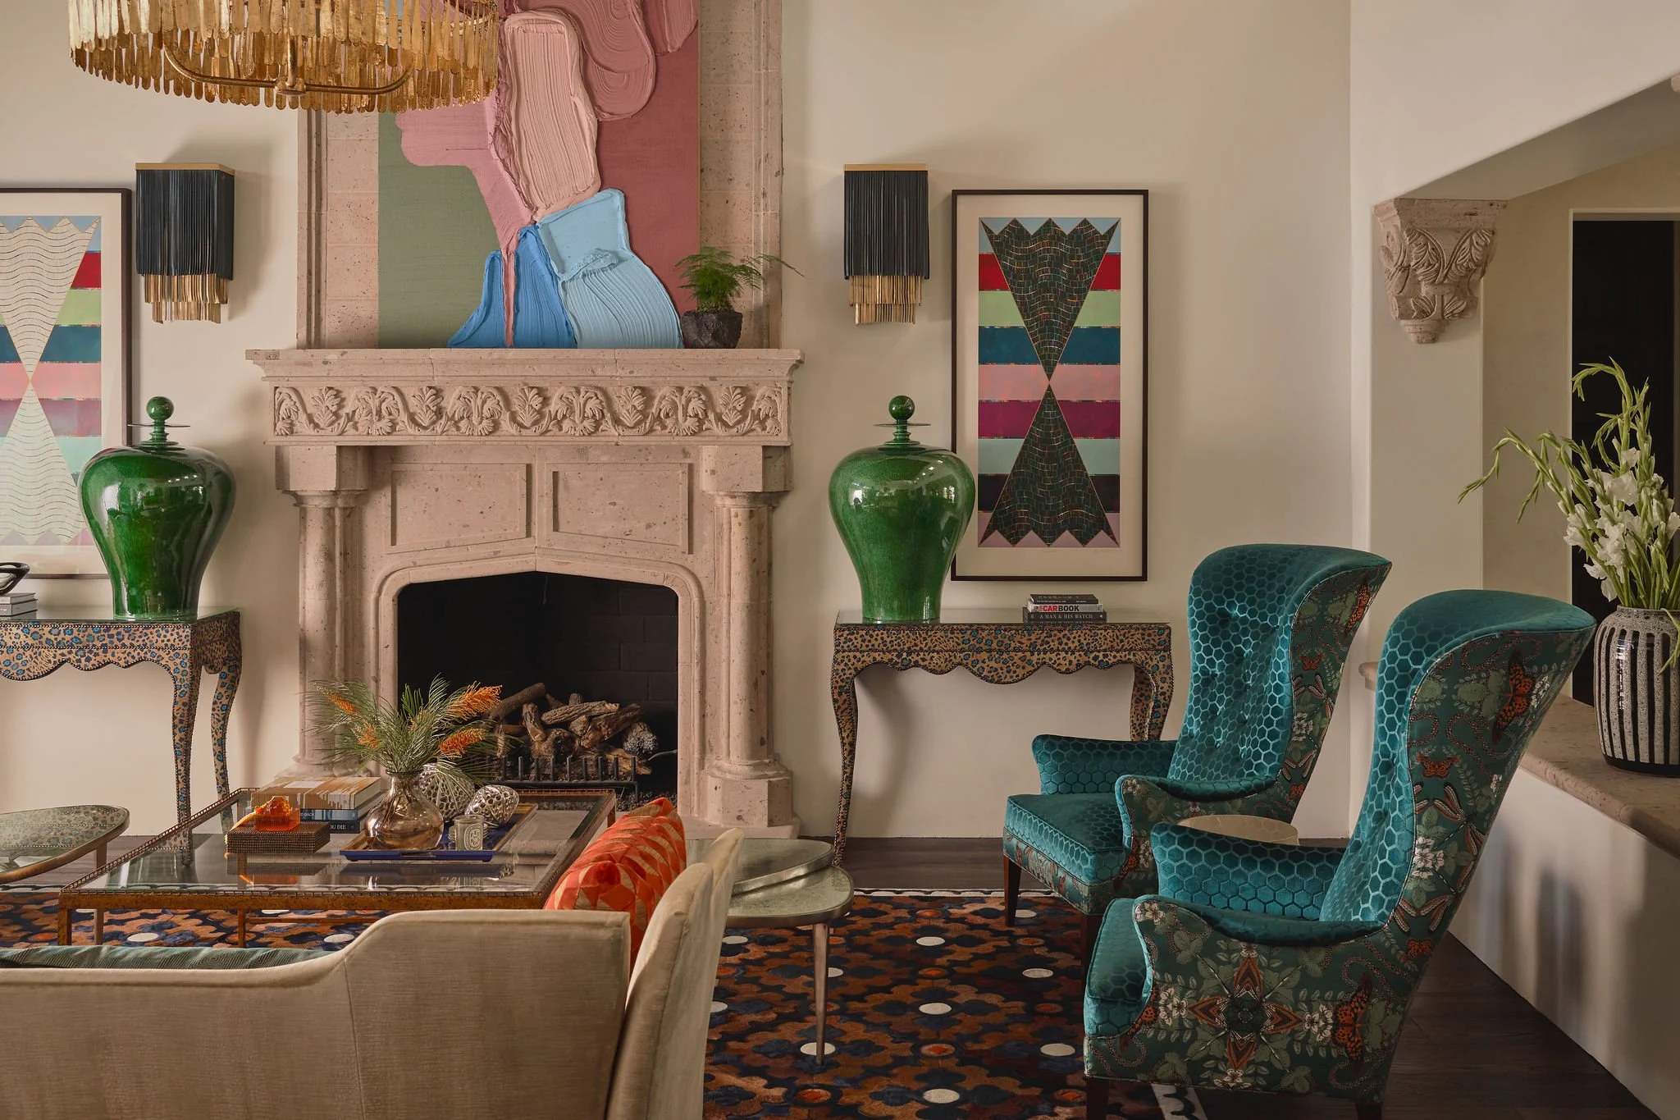
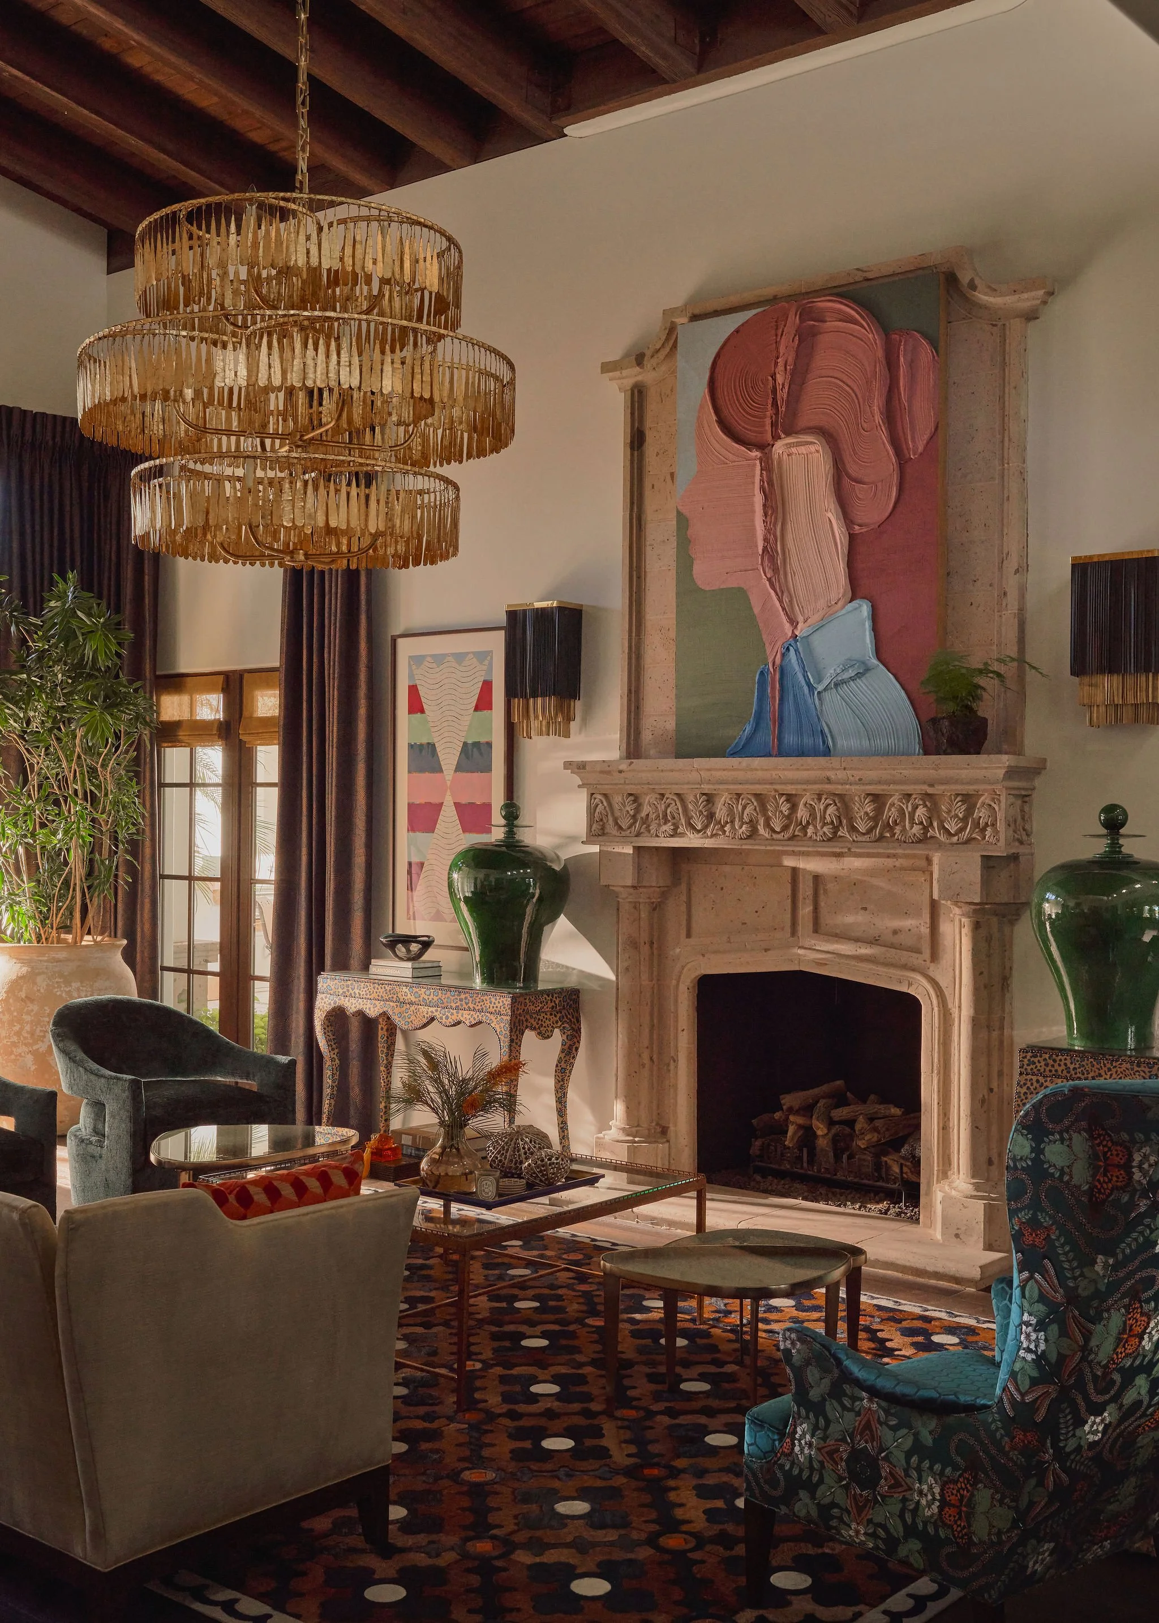
The Living Room. The design's emotional center. A handcrafted cowhide rug — the very first piece sourced for the project - anchors the room with tactile richness, its natural pattern catching light like a piece of art underfoot. Above, a tiered chandelier of faceted, hand-worked papier-mâché brings drama at exactly the right scale, echoing the stone fireplace. Two traditional wingback chairs, upholstered in contrasting fabrics on their fronts and backs, balance classic silhouette with contemporary energy, while leather-draped wall sconces and animal-print console tables add movement and a touch of whimsy to an otherwise refined composition.

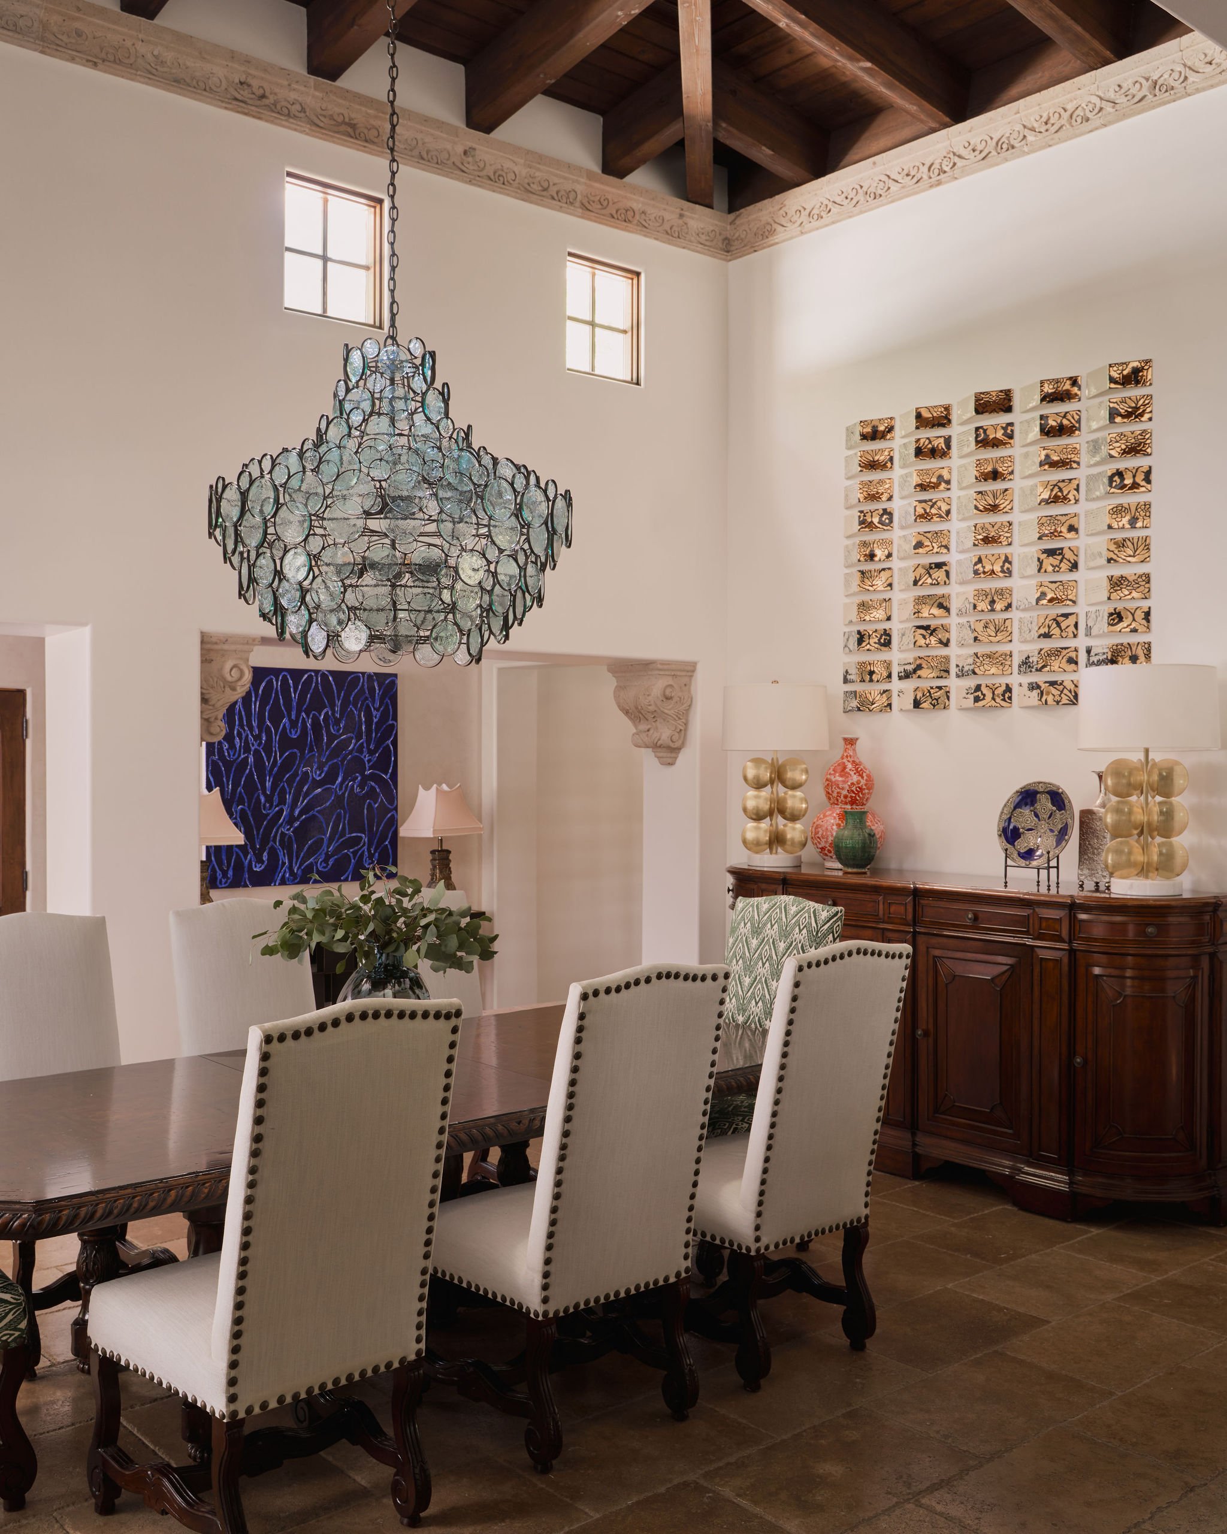
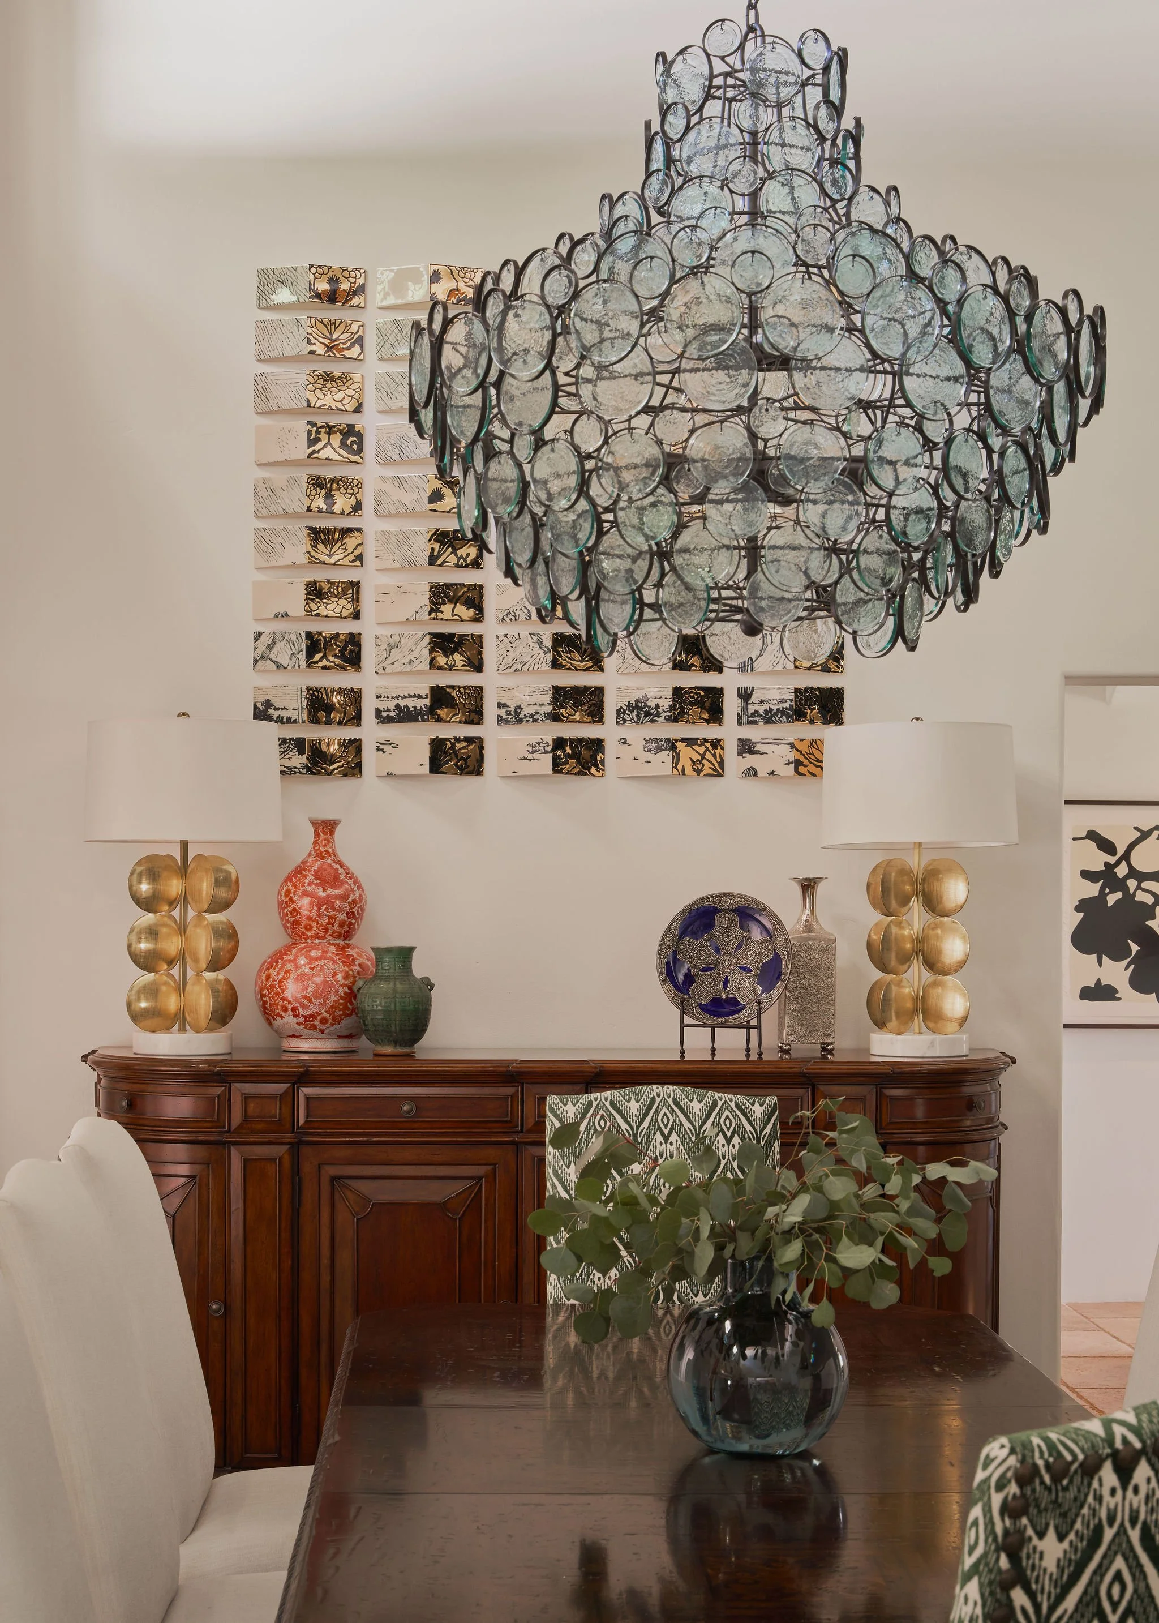
The Dining Room. Here, a large, translucent glass-disc chandelier lightens the visual weight of the client's existing traditional dining furniture. The room's centerpiece is a commissioned three-dimensional wall installation by artist Molly Hatch — fifty hand-cast, hand-painted porcelain tiles depicting the Camelback mountain range on one side and native desert flora on the other, its palette drawn directly from the kitchen's finishes to unify the two adjoining spaces.



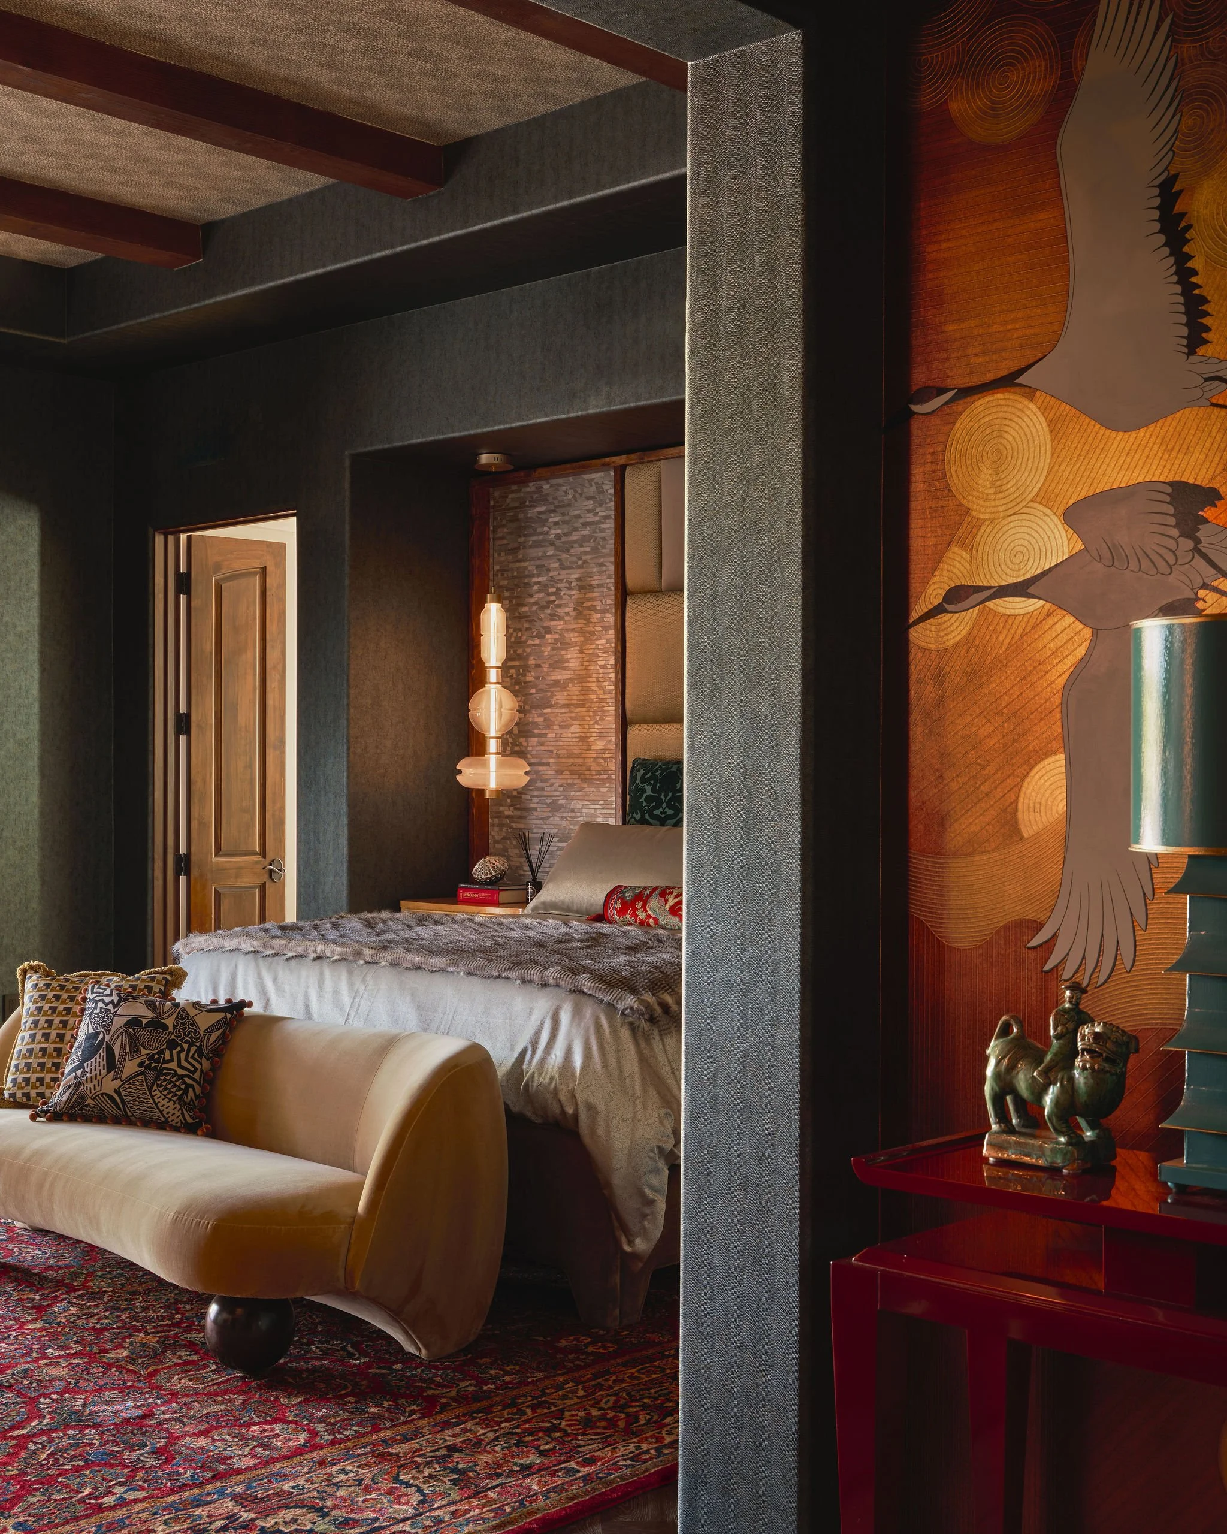
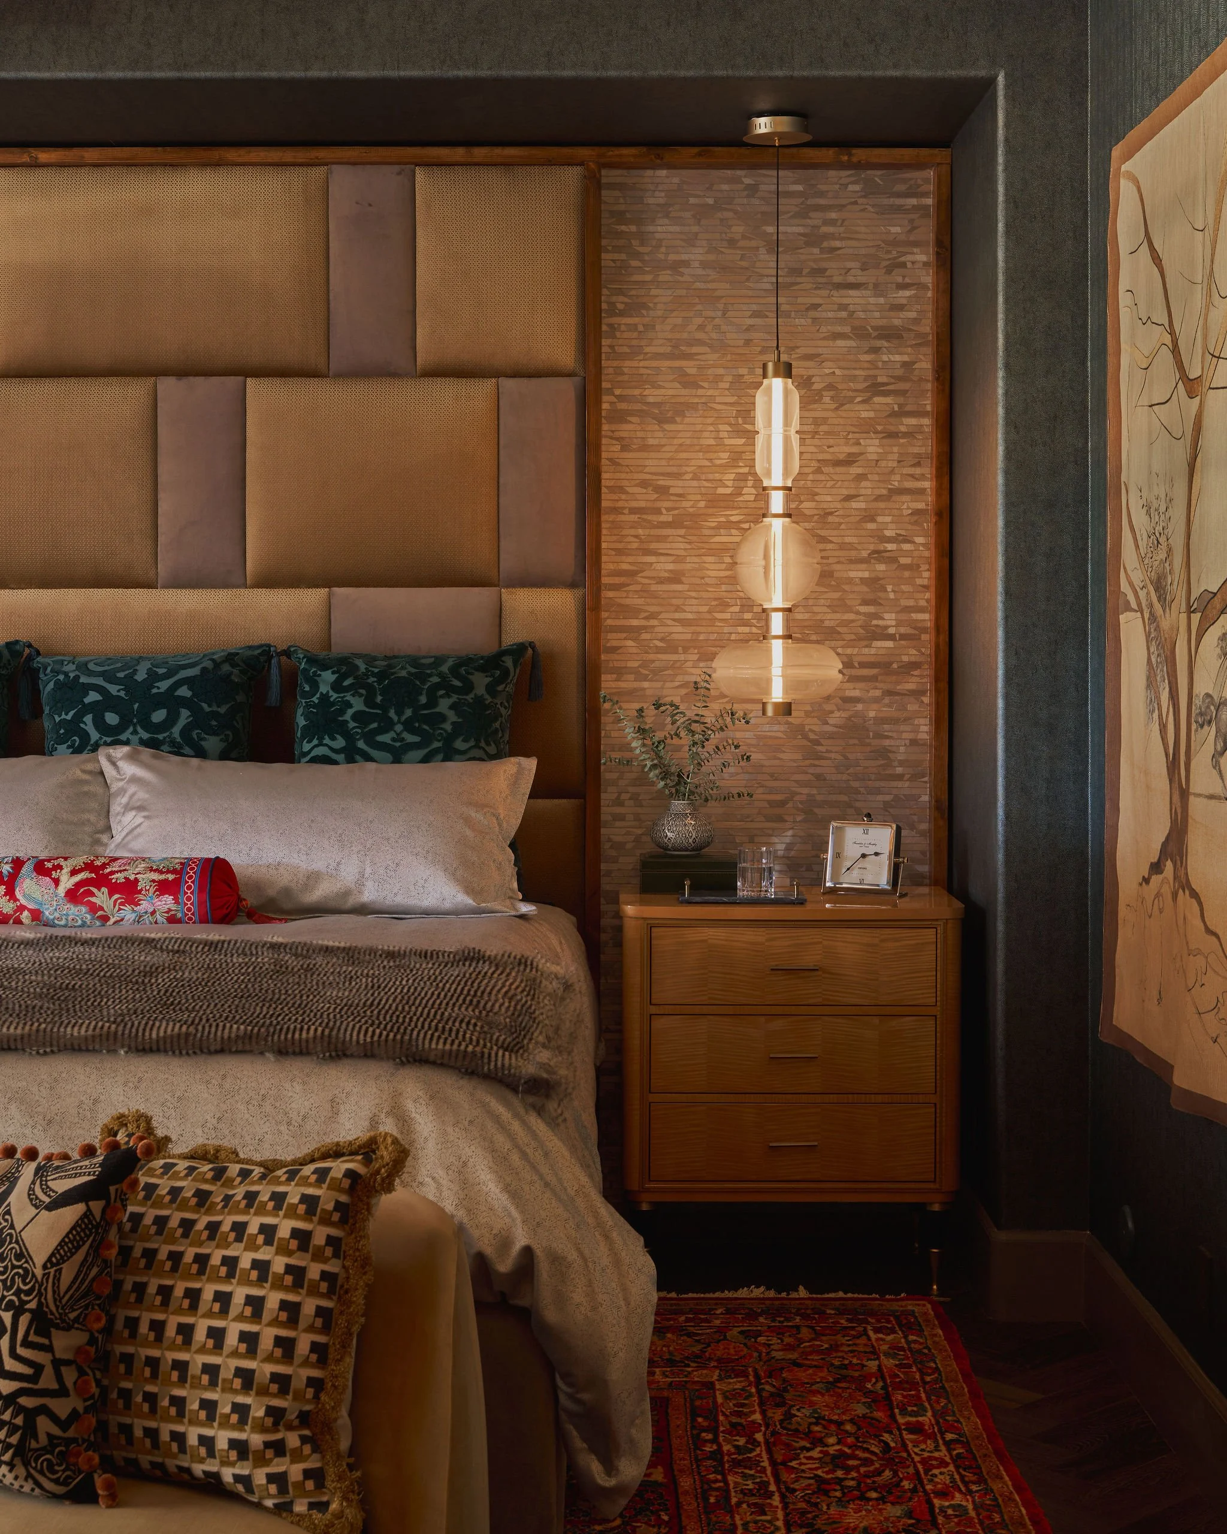
The Primary Bedroom. The suite begins with a layered vignette visible on a direct sightline from the home's entry — pagoda lamps, a glossy red console, and a hand-gilded Art Deco–inspired wallpaper. Inside, a textural wallpaper envelops both walls and ceiling, and a wall-to-wall custom upholstered headboard anchors the room. A vintage Chinoiserie armoire, an antique Persian rug, mid-century nightstands, and a classic Eames lounge chair coexist gracefully, proof that traditional and modern, organic and structured, can share a room in perfect harmony.





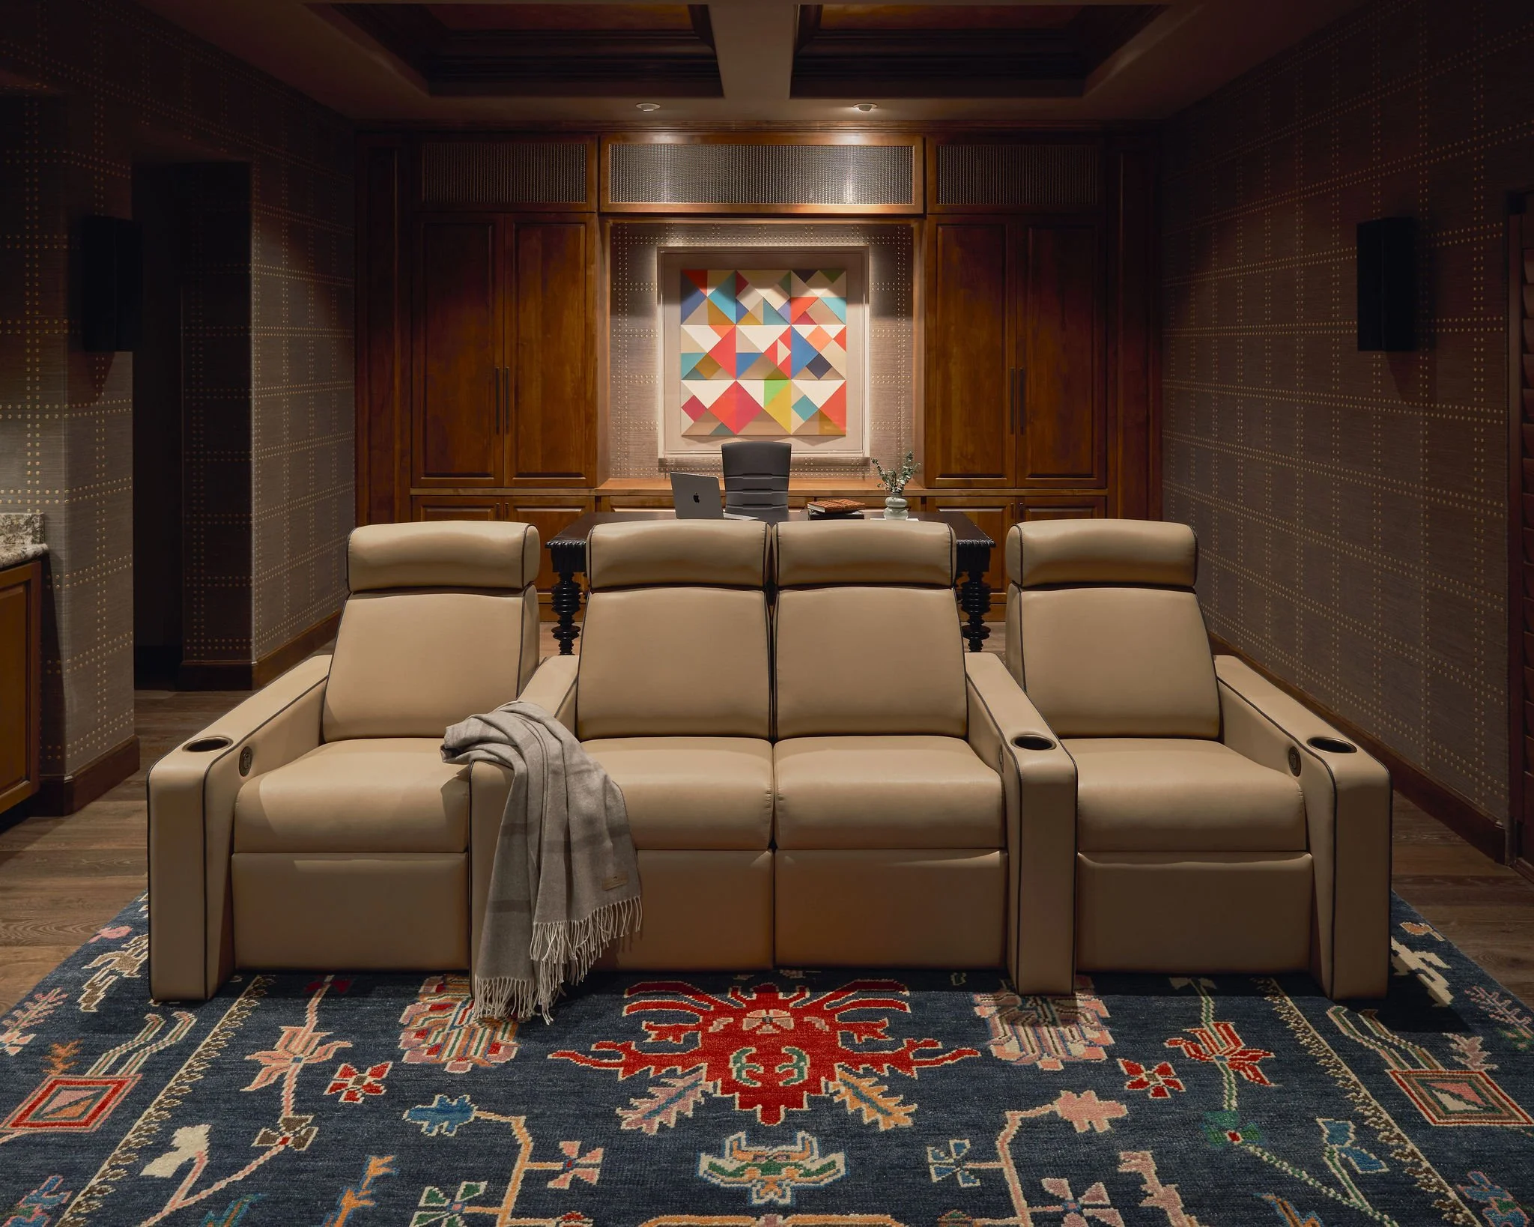
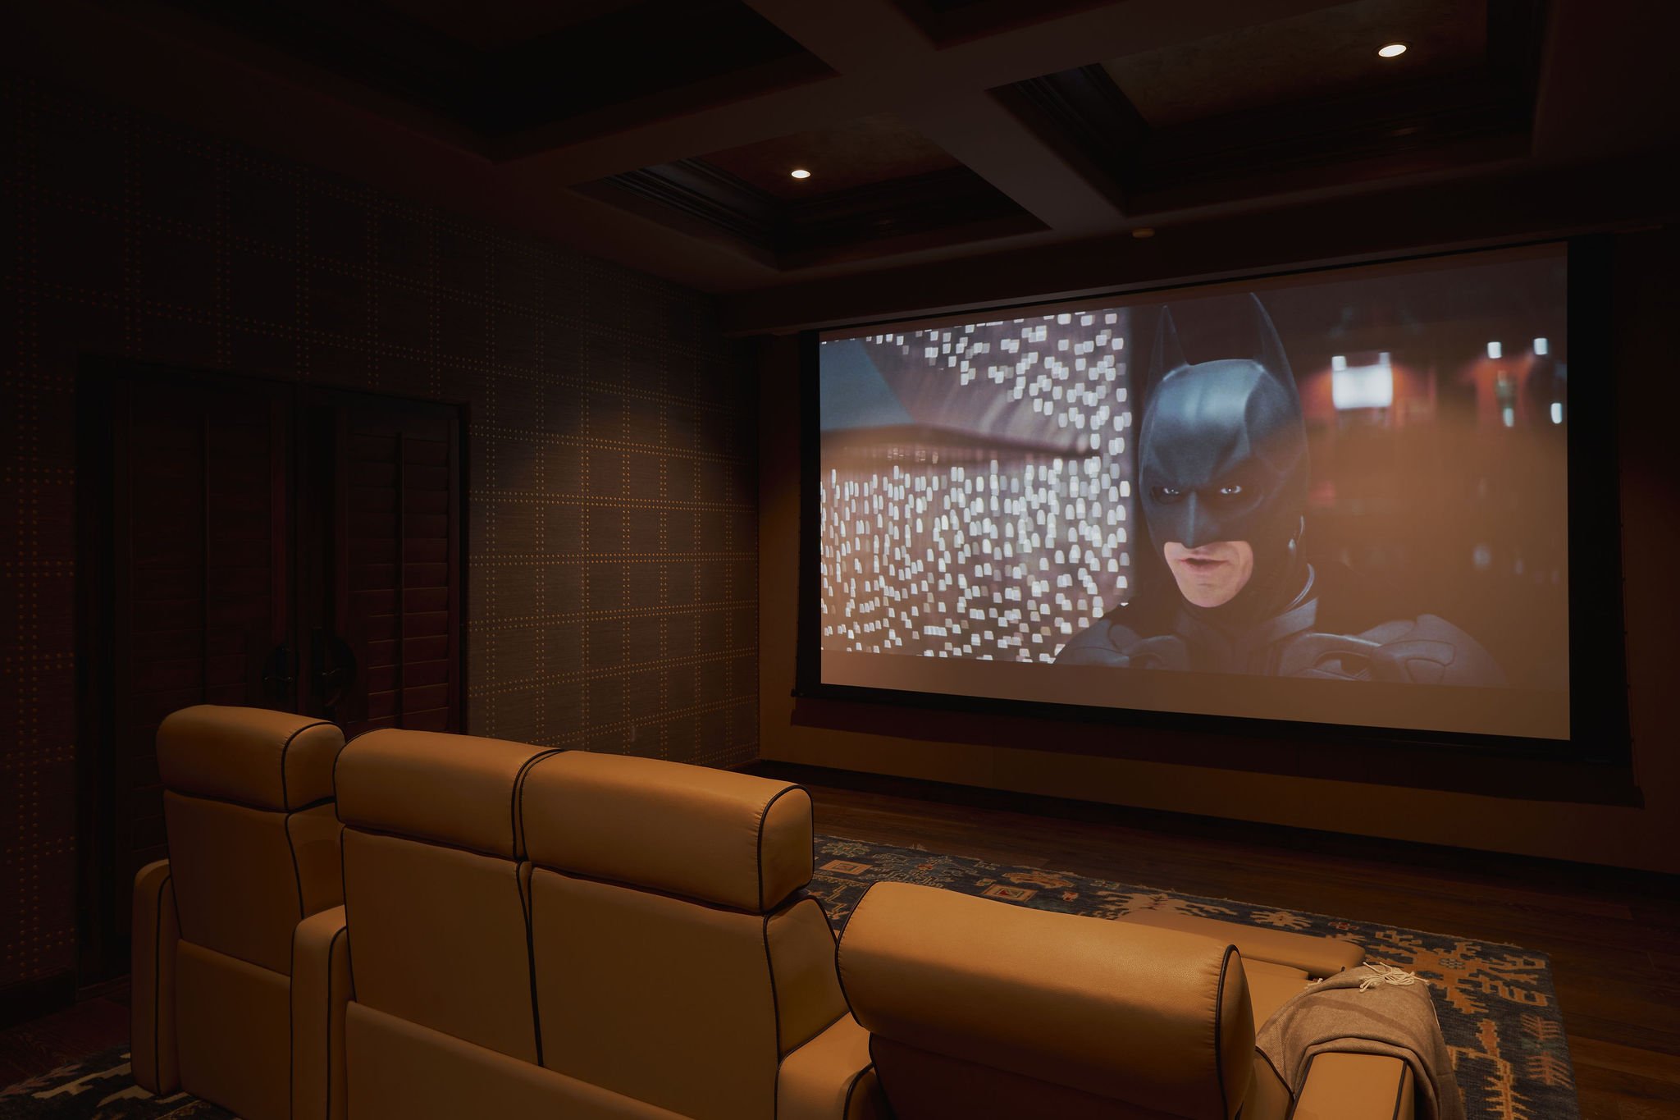
The Office/ Media Lounge. Reimagined as a dual-purpose office and media lounge, custom built-in cabinetry with perforated mesh inserts conceals AV equipment while preserving clean architectural lines. Wallpaper mimicking upholstered panels, finished with painted brass rivets, adds understated glamour, while a backlit work by Yaacov Agam anchors the room in bold, dimensional color.