MONTEREY HEIGHTS REMODEL PROJECT

CLIENT: Family with young children.

SPACE: A historic Tudor single family home.

TYPE: Kitchen & Powder Room Remodel - design layout & specify all finishes including custom cabinetry.

GOALS: Update the layout and finishes of the kitchen and powder room while respecting the architecture of the historic home.

Photography: Vivian Johnson Photography

Kitchen in a Tudor Style home by San Francisco Interior Designer. Custom cabinetry. Statement pendant lighting over kitchen island. The cabinets feature a mix of painted and stained wood finishes. The upper cabinets have doors of reeded glass.
Integrated kitchen cabinet for a refrigerator by San Francisco Interior Designer.
Kitchen in a Tudor Style home by San Francisco Interior Designer. Appliances are integrated into the cabinetry. Wall sconces over the window light the kitchen sink. Brass hardware adds warmth to the bright kitchen.


Kitchen featuring a Cornufe stove. Backsplash tile adds a subtle shimmer.
Classic style kitchen featuring full length pantry cabinets. A prep sink closer to the stove than the main kitchen sink, also makes it easier for multiple people to work at the same time in the kitchen.
The dark island is the gathering heart of the bright kitchen. The pendant light fixtures are a focal point. The breakfast nook was converted into a kid's play area so that parents can keep an eye on their toddlers while prepping dinner.
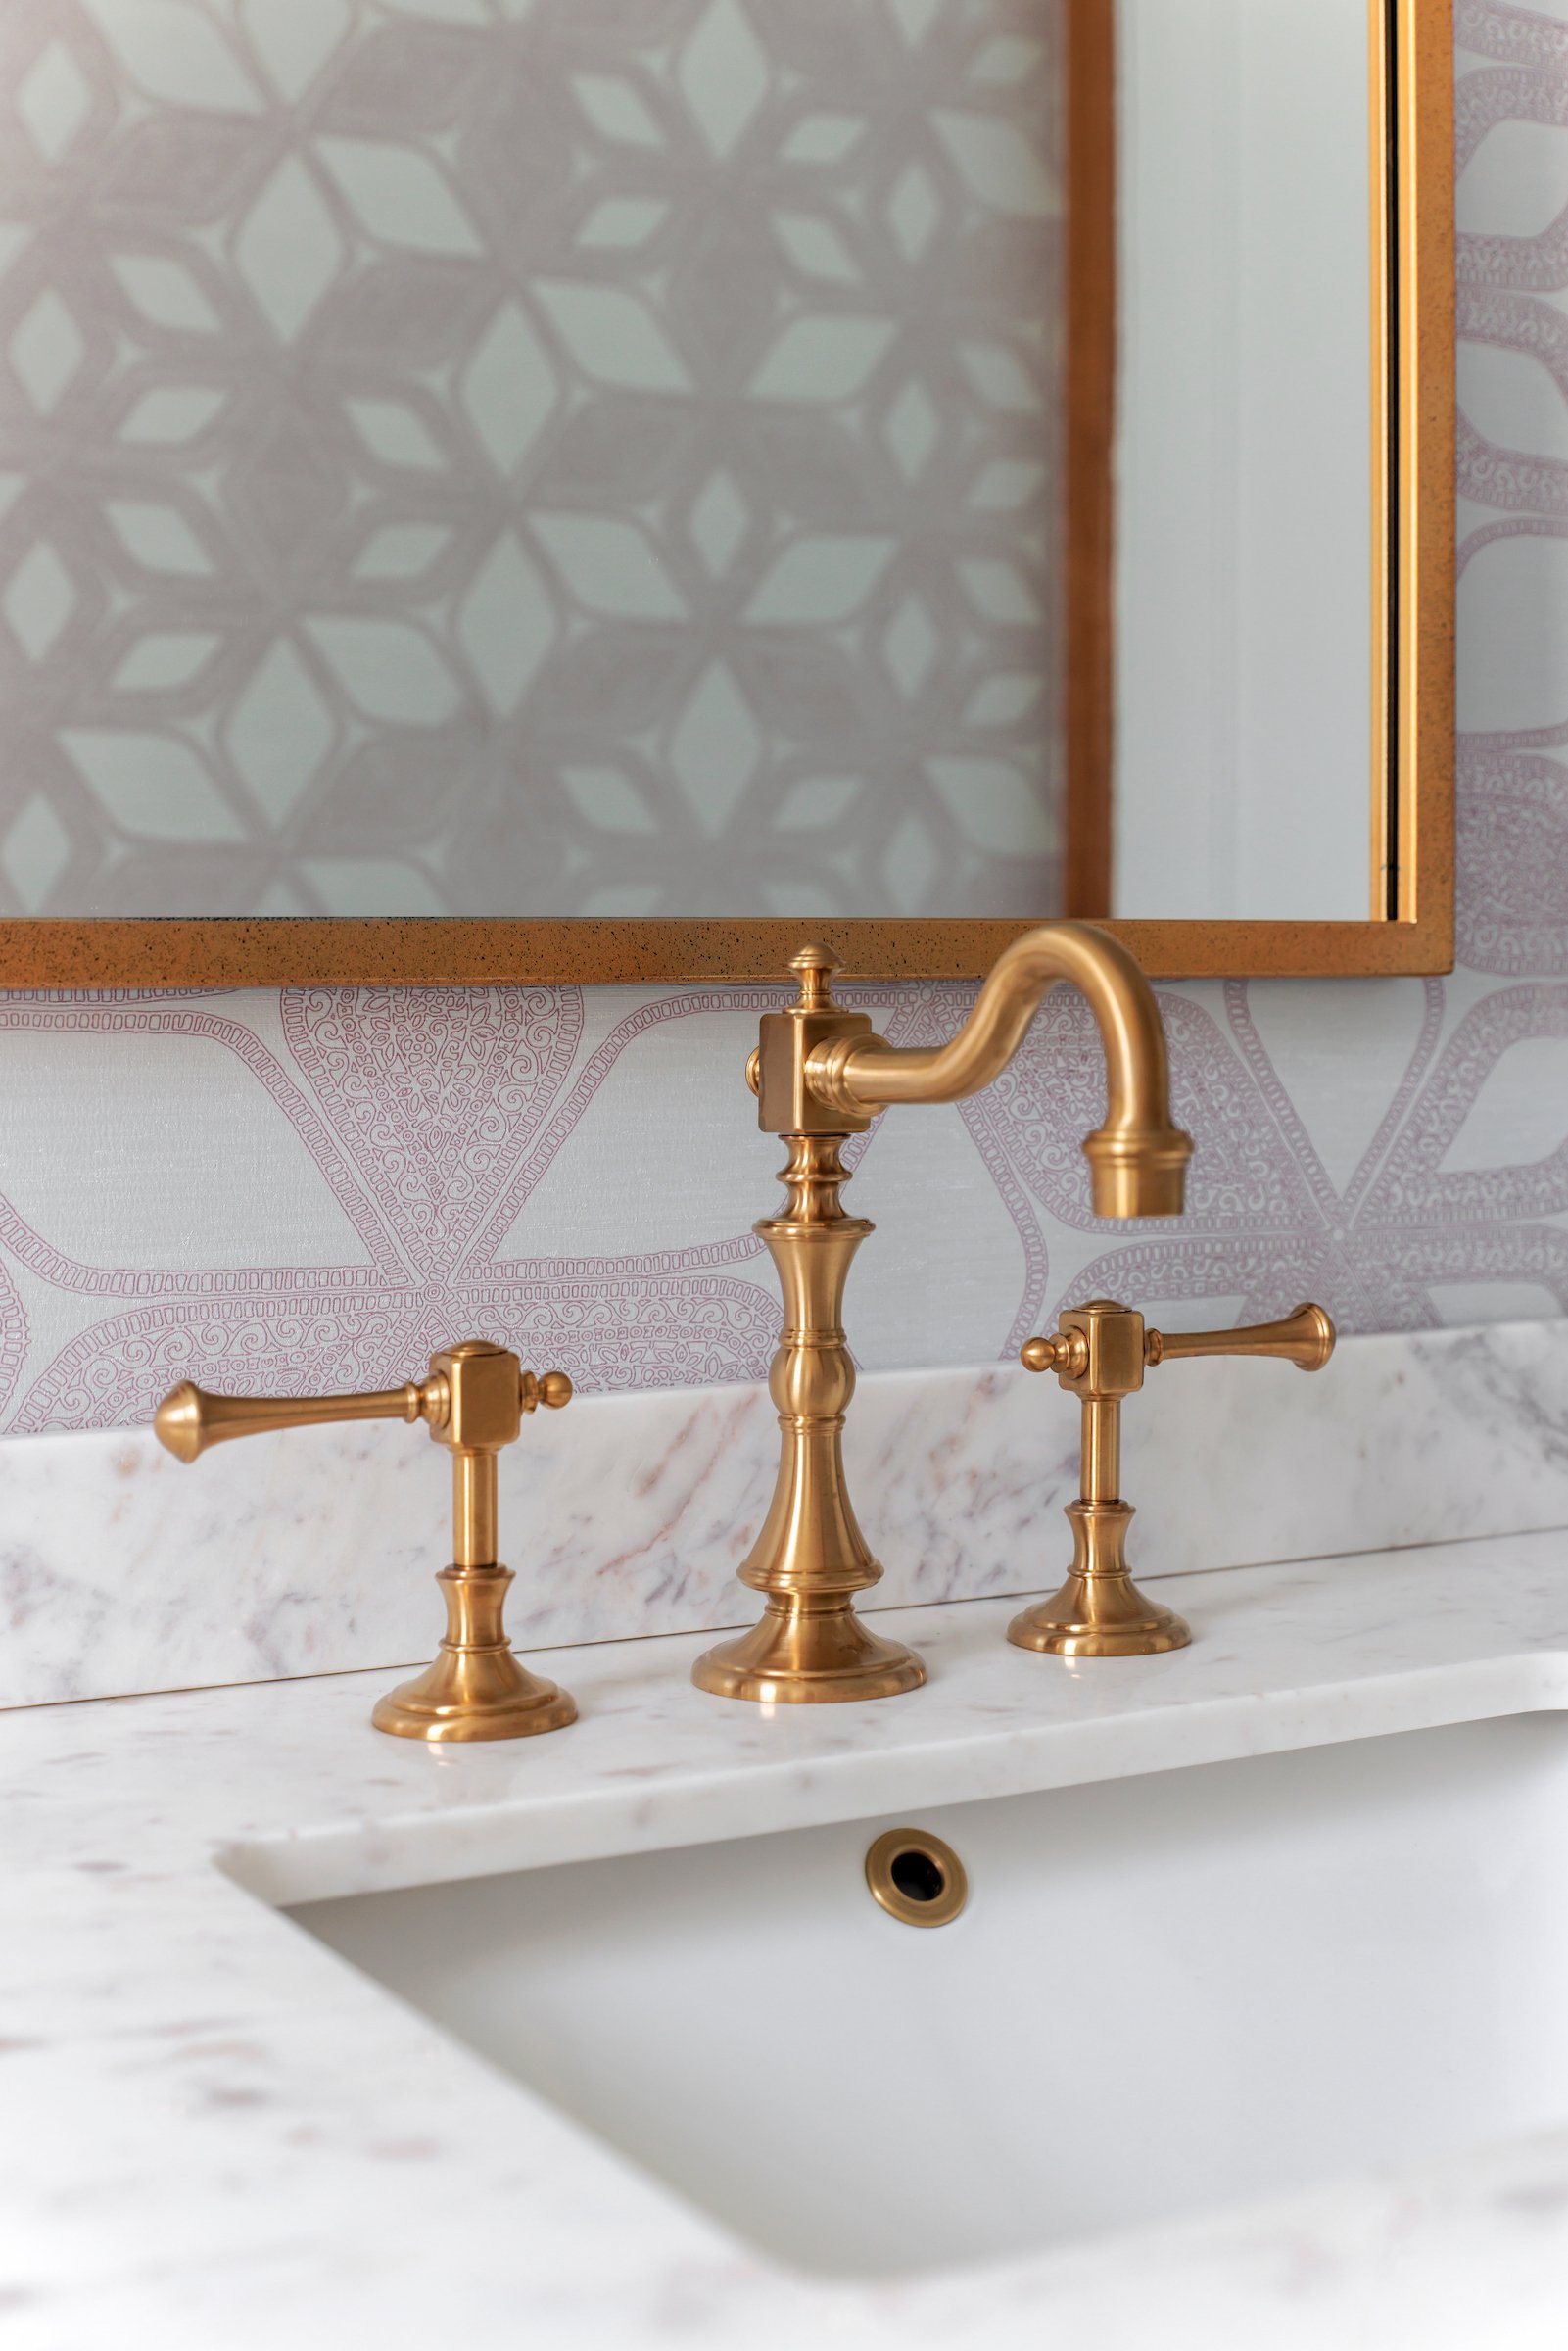
A classic powder room with intricate detailing in the wallpaper and vanity cabinet. Powder blue finishes brighten up the small space while brass fixtures add an elegant touch.
A custom carpet runner elevates the grand staircase.
Clear shades on the wall sconces don't detract from the delicate pattern on the wallpaper.
Ornate hardware for this Tudor bathroom. The profile is intricate, yet delicate enough for a small vanity.